
ISO 9001 Certified: Quality Control and Inspection for Precision Custom Parts

Since 1993, Prime has run an ISO 9001–based quality system to control every step, from raw material spectrometer checks to final CMM inspection across 10+ production lines for CNC, casting, stamping and fasteners.

ISO 9001 Certified Quality Management

100% Inspection for Critical Dimensions

Incoming, In-Process & Final Quality Checks

Detailed Quality Reports for Every Order

Our Commitment: Zero-Defect Delivery and Full Traceability

We understand that quality is non-negotiable in precision parts sourcing. As an ISO 9001:2015 Certified manufacturer, we implement a stringent Quality Management System (QMS) that surpasses industry standards. This ensures every step, from initial design review to final shipment, is controlled, documented, and fully traceable.

Our Core Traceability Promise: All critical raw materials are supplied with MTRs (Material Test Reports) and COCs (Certificates of Conformance), eliminating supply chain risk for your most demanding projects.

High-quality custom-made metal parts

Traceability

Every batch of materials, every process, and every batch of inspection records is numbered and archived for easy traceability.

Prevention First

Reduce defects at the source through DFM, process planning, fixtures and jigs, rather than relying on post-selection.

Measurable

Manage quality using data such as SPC (Statistical Process Control), sampling records, and pass rates, rather than relying on intuition.

Transparent

We can provide customers with documents such as material certificates, inspection reports, and production records to facilitate review and internal archiving.

End-to-end quality control from inquiry to shipment

We don’t just “pick and choose” before shipping; instead, we control risks at every stage, from the early stages of the project, incoming materials, production process to final packaging, making it easier for you to pass internal approvals and customer reviews.

High-quality custom-made metal parts

Preliminary review and project initiation

Review drawings and technical requirements to confirm material grades, critical dimensions, surface finishes, and testing standards; conduct DFM reviews and, if necessary, recommend optimizations to chamfers, fillets, thicknesses, or hole spacing; confirm sample plans and quality control plans with the customer.
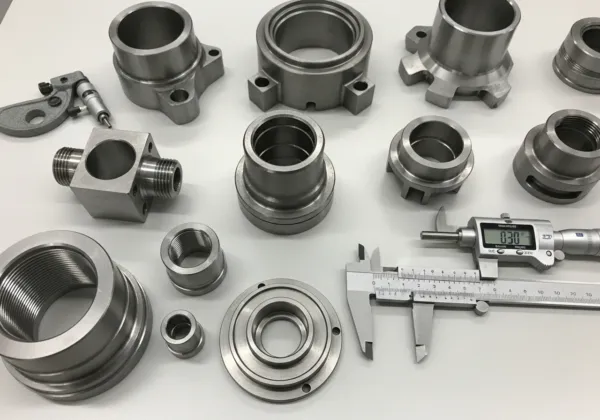
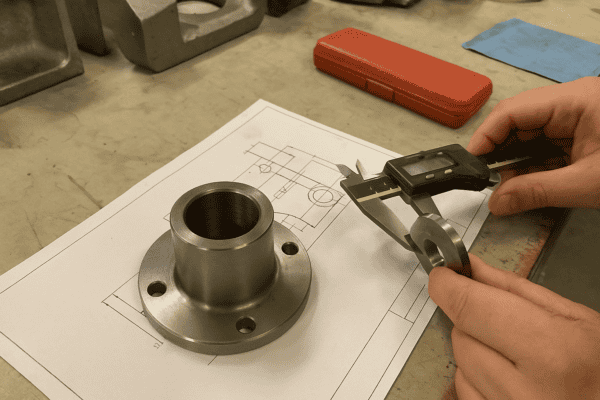
Precision CNC machined metal parts including flanges, bushings, and connectors, measured with a digital caliper for quality control.

Incoming Quality Control (IQC)

Check the specifications, furnace numbers, and supplier certificates of raw materials. If necessary, re-analyze the chemical composition using a spectrometer. Perform dimensional and appearance spot checks on standard parts and purchased parts.
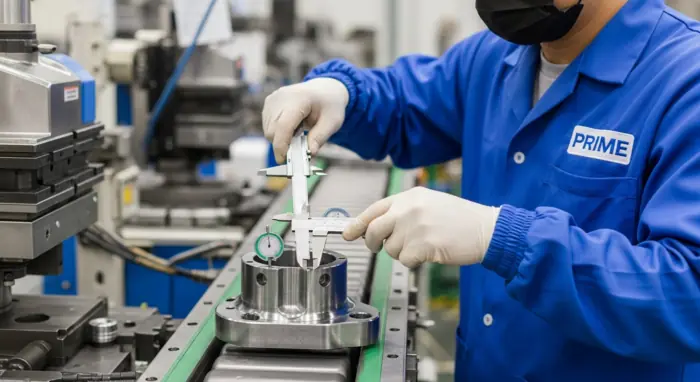
Technician measuring a precision machined metal component with vernier calipers during in-process quality control (IPQC) at Prime.

Process Quality Control (IPQC)

Conduct first article inspection (FAI) using calipers, micrometers, projectors, or coordinate measuring machines to measure critical dimensions; conduct routine inspections by time or quantity, and coordinate with mold wear and tool life management to maintain batch stability.
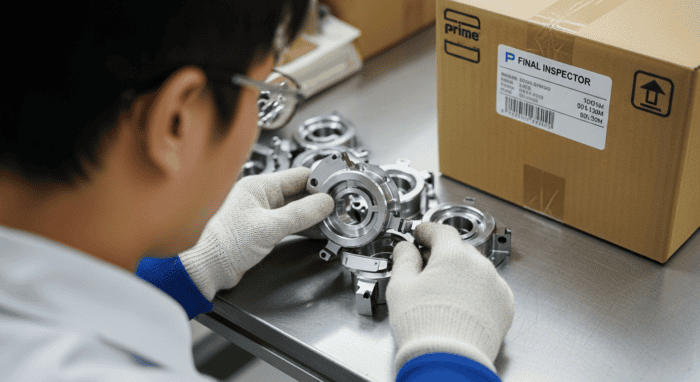
Quality control inspector performing final visual inspection on custom CNC machined metal components before packaging and shipment.

Final inspection and shipment (FQC / OQC)

Inspect dimensions, appearance, threads, and mating surfaces according to the control plan; verify packaging, labels, and quantities before shipment, generate a final inspection report or certificate of conformity, and send it with the goods or by mail.

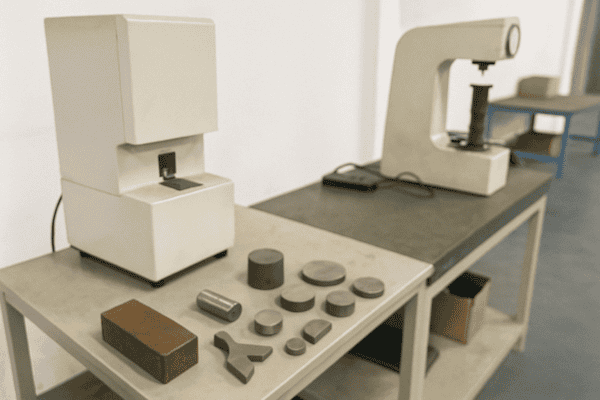
Quality testing equipment

From incoming materials to shipment, we use three main categories of testing equipment—size, material, and specialized inspection tools—to ensure that every batch of customized parts is within a controllable range.

Dimension and shape inspection equipment

Dimension and shape inspection equipment

To ensure critical dimensions and geometric tolerances, we have equipped our quality laboratory and production site with a variety of dimensional inspection equipment:

Material and performance testing equipment

For parts with high requirements for load-bearing capacity, wear resistance, and high temperature resistance, we will conduct material and performance testing according to project needs:

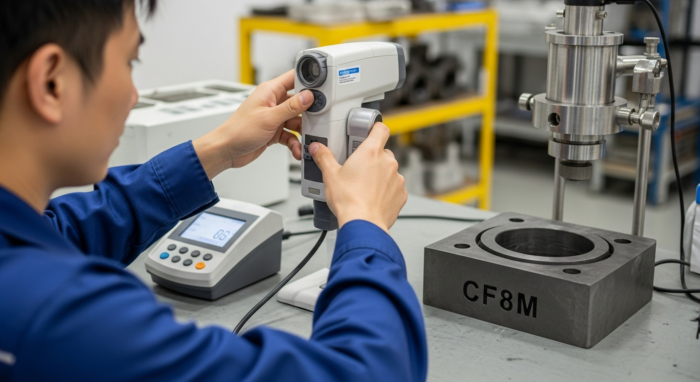
Quality control laboratory for custom metal parts featuring a Rockwell hardness tester and precision material analysis equipment for industrial manufacturing.
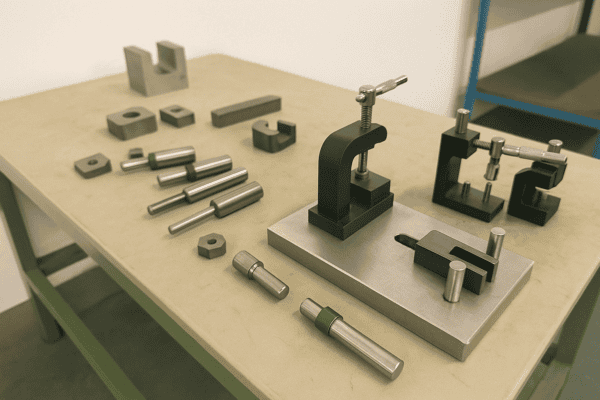
Custom precision metal parts and specialized inspection fixtures for quality control in CNC machining.

Specialized measuring tools and inspection fixtures for custom parts

For custom-made parts with special structures and strict fitting requirements, we will design and manufacture special measuring tools and inspection tools according to project needs:

These specialized measuring tools allow us to quickly determine on the production floor whether parts meet assembly and functional requirements, rather than relying solely on laboratory measurements.

What quality reports can we provide?

To facilitate your internal approvals, PPAP submissions, and client reviews, Prime can provide corresponding quality documents and reports for different projects.

quality reports

By default, each order can provide:

Basic Dimension Inspection Report (Spot Inspection or Full Inspection Record of Critical Dimensions)

Appearance and surface inspection records

Certificate of Conformity / Declaration of Conformity (COC / COA)

Packing list and carton label with batch information

Optional services available upon request:

* Material Testing Certificate (MTC) or Steel Mill Certificate

* Full-Dimensional Coordinate Measuring Machine (CMM) Inspection Report

* Hardness Report / Heat Treatment Certificate

* Surface Roughness Inspection Report

* Coating Thickness and Salt Spray Test Report

* PPAP Documents for Automotive Projects (e.g., Control Plan, Flowcharts, etc.)

* First Article Inspection Report (FAI)

* RoHS / REACH and other Environmental Compliance Declarations (as required by the project)

Significance for the procurement and engineering teams:

* Easier to pass end-customer supplier audits and annual assessments

* Facilitates the organization of APQP/PPAP/project files

* In case of problems, quick traceability to material batches, production batches, and testing records is possible.

Quality control for different industries

Different application scenarios have completely different quality concerns. Prime will customize corresponding inspection items and documentation support according to the standards of specific industries such as automotive, electrical, construction, and high-temperature conditions, making your internal audits and end-customer audits smoother.

Automotive and Industrial Equipment

Automotive and Industrial Equipment

We strictly control critical dimensional tolerances, fatigue life, and batch consistency. We can provide a complete set of PPAP documents, control plans, and sample retention management according to automotive-grade project requirements, helping you pass the rigorous audits of OEMs and Tier 1 suppliers.

Electrical and power distribution fields

The key verification focuses on insulation performance, temperature resistance rating, and terminal hole accuracy. It supports the provision of reports such as material certification and flame retardant rating tests, and can comply with relevant standard requirements to ensure the long-term safe operation of distribution cabinets, switches, and wiring terminals.

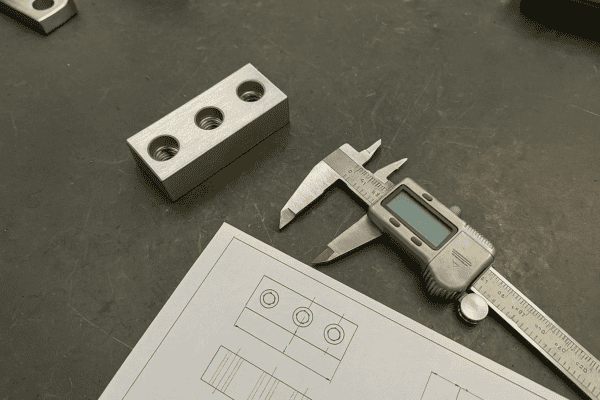
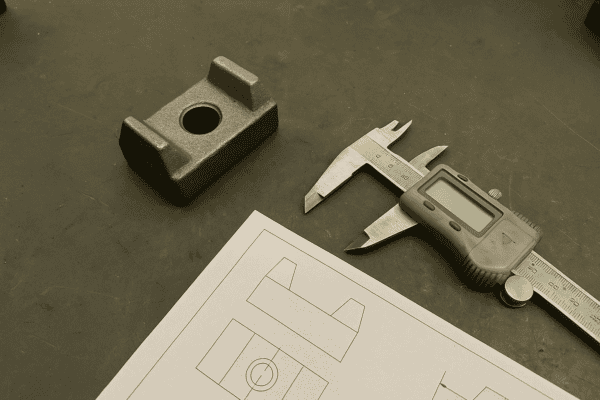
Custom CNC machined aluminum block with threaded holes being measured by digital calipers against a technical engineering drawing for quality assurance.
Building and fastening systems

Building and fastening systems

We focus on rust prevention, loosening prevention, and installation torque performance. We assess protective capabilities through coating thickness testing and salt spray testing, and combine batch and label management to ensure that every batch of bolts, nuts, and connectors is traceable and verifiable.

Cement, Mining and High-Temperature Working Conditions

For high-wear, high-temperature and impact conditions, we focus on evaluating wear resistance, thermal crack resistance and dimensional stability. Through chemical composition control, hardness testing and on-site feedback, we continuously optimize material formulation and heat treatment schemes to extend the life of key components.

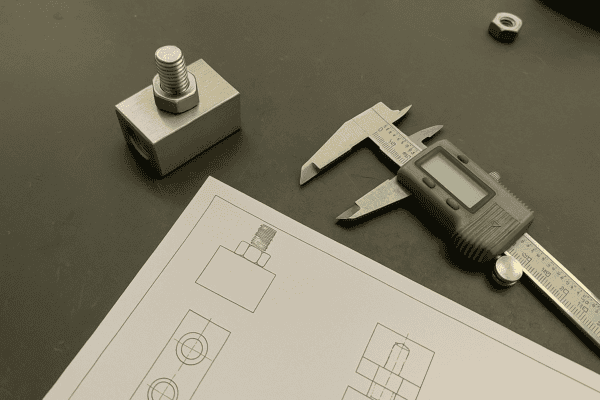
Digital caliper measuring a custom precision cast metal component next to a technical engineering drawing for industrial machinery parts.

Quality Control Cases

Through real-world project case studies, we demonstrate how Prime helps overseas clients solve problems such as dimensional fluctuations, high-temperature failures, and precision tolerances through quantifiable quality control.
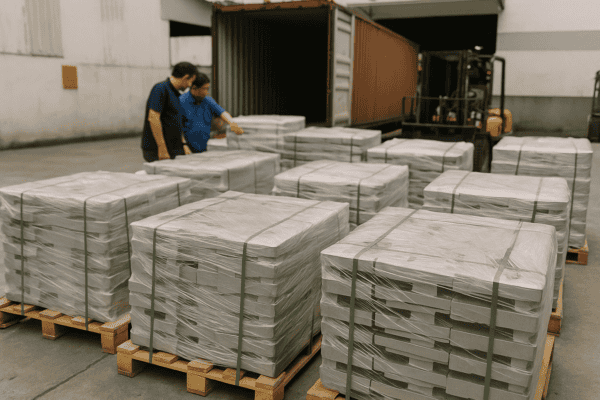
Custom metal parts packaged on pallets for shipping, quality control inspection in factory warehouse.
Case 1: Stamped Bracket

Stamping bracket project for a US automotive customer

Background:The original supplier's bracket dimensions fluctuated greatly, causing frequent assembly interference and severe on-site rework.

Prime's approach:The control plan was revised, a full-size report was generated for the first piece using CMM, and standards were set for mold maintenance and mold life.

Result:The defect rate dropped below 0.2%, multiple batches were delivered on time, and customer complaints were reduced to zero.

Case Study 2: Heat-resistant Castings

Cement plant heat-resistant casting project

Background:Premature cracking of castings under high-temperature conditions leads to frequent shutdowns for maintenance.

Prime's approach:Strengthen the re-examination of material spectra, increase hardness and (if required by the project) metallographic examination, and establish tracking records for each batch of castings.

Result:The on-site lifespan has been significantly extended, and the number of unplanned downtimes has been greatly reduced.

Case Study 3: Precision CNC

Precision CNC parts for electrical equipment

background:The customer required a tolerance of ±0.01mm and strict surface roughness, and was initially skeptical of the supplier.

Prime's approach:Design dedicated fixtures, use CMM for full inspection of critical dimensions, and apply SPC monitoring in mass production.

Result:The first batch of samples passed customer verification on the first try, and subsequent batches were supplied stably.

Common Quality Control Issues

Do you provide inspection reports for every batch of goods?

Yes, we can provide relevant inspection documents with the goods, depending on the product type and customer requirements. Common documents include:

1.Dimensional inspection report (including key dimension records, and CMM report if necessary)

2.Appearance and functional inspection records

3.Material certificates / Heat number traceability (MTC)

4.Performance test records for hardness, torque, tensile strength, etc. (if required by the project)

For newly developed parts, small-batch trial production, and engineering change batches, we will by default retain complete first-article and process inspection records for customer traceability. For regular mass production batches, if the customer has a fixed template, we can also issue reports according to the customer’s template.

For final inspection before shipment, we usually follow the ISO 2859-1 sampling standard and set the AQL value based on the project’s risk level. For example:

1.Critical dimensions/critical functions: AQL 0.65 or 1.0

2.General dimensions: AQL 1.0 or 2.5

3.Minor appearance defects: AQL 2.5 or 4.0

If you have your own AQL and classification requirements (Critical/Major/Minor), please provide them in advance. We will solidify them in the control plan and inspection instructions and strictly adhere to your standards.

When you find non-conforming products, we will handle them according to the following steps:

1.Immediate Isolation: Isolate the non-conforming products from the good products, affix clear labels, and prevent them from flowing into the next process or being shipped.
2.Root Cause Analysis: The engineering and quality teams will conduct 5 Whys, fishbone diagrams, and other analyses to identify the root cause.
3.Handling Measures: Depending on the situation, we will choose rework, redo, or scrap. All reworked parts must be 100% re-inspected.
4.Preventive Measures: Optimize tooling, process parameters, inspection frequency, etc., and update the FMEA and control plan if necessary.
5.Records and Feedback: Complete records will be kept in the NCR/8D report, and written explanations will be provided when required by the customer.

For batches already delivered, if there is indeed a risk, we will proactively communicate with the customer to assess the risk and negotiate a recall or on-site screening solution.

Yes, and we strongly encourage this. You can mark the critical dimensions (CTQ/SC) on the drawings, or list them in an Excel spreadsheet/table:

1.Critical Dimension / Tolerance Requirements
2.Inspection Methods and Gauges (e.g., calipers, micrometers, CMM, etc.)
3.Inspection Ratio and Frequency (First Article Inspection, Patrol Inspection, Final Inspection, etc.)

We will update our internal control plan and inspection instructions according to your requirements, and strictly adhere to the agreement during the first article and mass production stages. If necessary, we can provide you with sample inspection records for confirmation.

Yes, we can. We can:

1.Cooperate with your designated third-party organizations such as SGS, BV, and TÜV to conduct on-site inspections or checks;
2.Prepare samples, documents, and site conditions in advance, and cooperate item by item according to the third-party inspection checklist;
3.If necessary, we can also assist in contacting local third-party organizations and scheduling inspection services on your behalf (the cost-sharing method will be confirmed by the customer).

All third-party reports will be kept in our internal records to ensure consistent standards for future orders.

We fully welcome client audits. We can cooperate:

1.Online remote audit (video conferencing + on-site wiring demonstration + document sharing)

2.On-site audit at the factory (system audit + on-site processes + warehousing & packaging)

3.Process audits and product audits are conducted for specific projects.

We are ISO certified and have comprehensive process documents, records, equipment ledgers, and training records available for auditing. Following the audit, if you provide suggestions for improvement, we will develop a rectification plan and provide feedback according to the established milestones.

We ensure consistency in duplicate orders through the following methods:

1.Establish fixed process routes and tooling fixtures for each part to avoid arbitrary process changes;

2.Before production, conduct First Article Inspection (FAI) based on samples or approved first articles;

3.Key parameters (such as mold clearance, machine settings, tool numbers, etc.) are locked in the work instructions;

4.Raw materials are managed by furnace number and batch, with corresponding MTCs issued and recorded in the shipment batch number;

5.Sample parts and inspection records are retained for each batch, allowing subsequent orders to be compared with the retained samples.

If clients have long-term projects, we can also work together to establish mechanisms such as annual review and annual PPAP update.

Based on project requirements, we can provide:

1.PPAP documents (if applicable): including flowcharts, PFMEA, control plans, measurement system analysis, full-size reports, material and performance test reports, etc.

2.Material certification documents (MTC): issued by the steel mill or material supplier, containing chemical composition and mechanical properties;

3.Environmental documents: such as RoHS and REACH declarations, and third-party testing can be provided if necessary;

4.Other industry-specific reports, such as salt spray test reports, coating thickness reports, hardness and torque test records, etc.

If you have a fixed format or a customer-specified template, we can also prepare documents according to the template.

Our testing equipment undergoes a regular calibration and inspection system:

1.Measuring tools and testing equipment are assigned unique serial numbers and calibration labels, with the next expiration date recorded;

2.Critical equipment (such as CMMs, hardness testers, torque wrenches, etc.) is regularly calibrated by a qualified third-party organization;

3.Commonly used measuring tools in the workshop (calipers, micrometers, plug gauges, etc.) undergo periodic self-inspections and random checks, and are immediately taken out of service if any abnormalities are found;

4.All calibration reports and inspection records are archived and can be reviewed by clients during audits.

This ensures the reliability and traceability of all inspection data.

If you discover any quality issues on-site, please contact us directly via email, phone, or instant messaging. We will:

1.Reply within 24 hours, confirm the issue, and provide initial handling suggestions;

2.If necessary, we will arrange a video conference to review the on-site situation and problematic samples with you;

3.For urgent issues affecting production, we will prioritize replenishment, rework, or solution selection to minimize the risk of line downtime;

4.Simultaneously, our engineering and quality teams will issue an 8D or similar format corrective and preventative action report, which will be implemented and its effectiveness tracked after mutual confirmation.

Our goal is: rapid response, clear accountability, and actionable solutions, rather than simply passing the problem back to the customer.

Get in touch

Custom Hardware Parts Made Easy

At Prime, we simplify the process of sourcing high-quality, customized hardware parts for your business. Follow these three simple steps to get started:

Tell Us Your Requirements

Share detailed information about your needs, including drawings, reference images, and any specific ideas or specifications you have in mind.

Receive Tailored Solutions & Quote

Based on your requirements and design, we’ll provide a custom solution and send you a detailed quote within 24 hours.

Approve for Production

Once you approve the design and quote, we’ll begin mass production and take care of the shipping, ensuring timely delivery.

Get a Free Quote

Reach out to us for a free quote and expert advice on your custom hardware needs. At Prime, we’ll provide the right solution for your project, ensuring quality and precision every step of the way.

Send a message