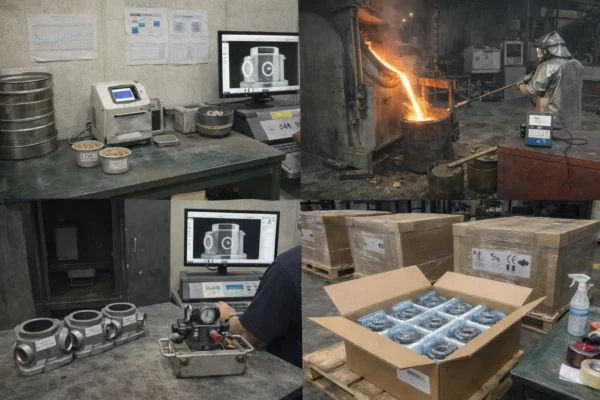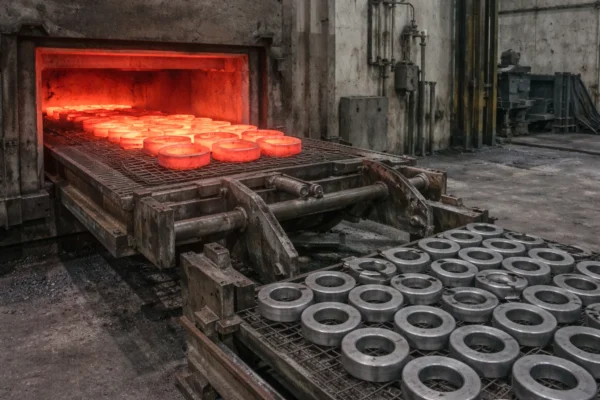

Leaks show up after machining, and then warranty costs explode. But most root causes start inside one “bad shift” upstream.
Casting leaks and porosity usually come from small process misses, not chemistry alone. Wet cores, unstable reclaimed sand, dirty return scrap, and skipped degassing create hidden pore networks. Buyers cut claims by requiring melt hydrogen/degassing logs, sand/core moisture charts, and radiography after rough machining.
If you buy castings long enough, you stop trusting pretty surfaces. Instead, you trust records, traceability, and tests in the right timing. That is the “mud on boots” truth. So I wrote this like I speak in audits. And I wrote it for buyers who hate excuses.
What are the top 10 casting failures that most often cause leaks and warranty claims?
Claims feel random when you only see the finished part. However, leak defects follow habits on the shop floor. So I always start with the same ten checks. Then I ask for evidence by shift and by heat.
The ten most common leak drivers are wet cores, sand drift, dirty scrap, inconsistent degassing, turbulent gating, and late inspection. These failures often stay hidden in as-cast parts. Machining then opens a pore network under an O-ring groove or thread. Buyers reduce risk by demanding process logs and radiography after rough machining.

How I link each failure to a buyer-visible symptom
I see the same “one shift” traps across many foundries. So I treat them as predictable failure modes. Also I attach a “red flag” that buyers recognize. That way, you can spot risk before you approve a PO.
| Failure mode | Buyer-visible symptom | Where leaks appear | Supplier “common excuse” | My red-flag signal | Proof I require |
|---|---|---|---|---|---|
| Humid core storage | Intermittent leaks | Seal grooves, thin walls | “Weather changed.” | No humidity log | Core room humidity log + bake record |
| Reclaimed sand drift | Porosity band after machining | Near surfaces, ribs | “Reclaim is normal.” | No LOI trend | Moisture/LOI/fines charts by shift |
| Core wash not dried | Blisters, pinholes | Seal faces | “Coating is fine.” | No drying control | Coating batch + dry time record |
| Dirty return scrap | Cluster pores, inclusions | Threads, bosses | “Returns are clean.” | Scrap stored outdoors | Scrap rule + photos + rejection tags |
| Degassing skipped | Hydrogen porosity | Under O-rings | “We degas when needed.” | Missing heat logs | Hydrogen before/after + degas time |
| Pour temp drift | Misrun or gas pores | Corners, thin walls | “Operator mistake.” | No temp chart | Target vs actual temperature log |
| Turbulent gating | Air entrapment | High points | “Tooling is standard.” | No gating review | Gating/vent review notes + trials |
| Cold tools, dirty ladles | Random surface pores | Machined faces | “Tool is clean.” | No tool checklist | Tool preheat + ladle cleaning log |
| Slag carryover | Leak channels | Channels, faces | “Skimmed enough.” | No filter control | Skim step + filtration control |
| NDT too late | Claims after assembly | Seal zones | “As-cast looked good.” | NDT only as-cast | Radiography after rough machining |
Why alloy chemistry never saves a weak process
Chemistry helps, but chemistry cannot show hydrogen discipline. Also chemistry cannot show sand drift. So I never buy on chemistry alone. Instead, I buy on control evidence. Then I buy on how fast a supplier answers when defects appear.
Why does casting porosity suddenly increase in “one shift”?
One-shift porosity spikes frustrate every buyer. However, I rarely blame luck. Instead, I blame storage, moisture, and reclaim drift. So I walk the core route before I read any chemistry sheet.
Sudden porosity spikes often come from wet cores, sand moisture drift, rising LOI, or higher fines. These factors change quickly during weather swings and shift changes. Porosity can stay hidden under the as-cast skin. Rough machining then opens the pore band under a seal feature. Buyers reduce risk by requiring moisture and LOI charts by shift, plus defined stop rules.

A case I still remember from a leak-heavy manifold program
I worked on a hydraulic manifold project for an off-highway client. We chased intermittent leaks for weeks. Chemistry stayed perfect, and yet leak rate hit 12–15% after machining. Then I put on boots and followed cores end-to-end.
I found core pallets parked beside a roll-up door on a humid day. The night shift also pushed reclaim ratio higher to “save cost.” So cores absorbed moisture, and sand permeability dropped together. We locked core storage zones and we capped reclaim ratio. Within 14 days, the leak rate fell below 0.8%, and the line stopped bleeding money. That project taught me one rule. A pretty as-cast surface proves nothing.
What I ask for in a PO, because talk never fixes drift
I keep the requirements simple, so a shop can execute them. Also I ask for charts, not single numbers. Then I ask for a stop rule, because drift needs consequences.
| Control item | What I require | Target behavior | “Stop rule” I write into the PO |
|---|---|---|---|
| Sand moisture | Shift chart with limits | Stable moisture band | Stop molding when moisture exceeds limit twice |
| LOI | Daily trend line | Stable binder residue | Reduce reclaim ratio when LOI rises above limit |
| Fines | Weekly trend | Controlled permeability | Screen sand and add new sand when fines rise |
| Core humidity | Daily log | Dry storage stability | Stop using cores from open-door storage zone |
| Core bake cycle | Batch record | Repeatable strength | Quarantine core batch when bake cycle drifts |
Material comparison that buyers actually use
Buyers often ask me for “best alloy for leak-tight parts.” So I answer with a process-first table. Then I attach the process evidence each alloy needs.
| Material | Typical use | Main leak driver | Buyer request that matters most |
|---|---|---|---|
| Aluminum casting | Light housings, manifolds | Hydrogen porosity | Hydrogen logs + degassing discipline |
| Ductile iron casting | Pressure bodies | Feeding and shrink | Gating/feeding review + section control |
| Gray iron casting | General housings | Seal finish variability | CNC control + pressure test plan |
| Steel casting | High strength parts | Inclusion control | Melt cleanliness + NDT on zones |
How do dirty scrap and inconsistent degassing create leak paths after machining?
Many buyers hear “our melt is clean” every day. However, clean melt needs proof. So I ask for scrap rules, hydrogen readings, and degassing logs. Then I compare logs across heats, not across promises.
Dirty return scrap can add oil, paint, moisture, and oxides into the melt. Inconsistent degassing leaves hydrogen high, which creates clustered porosity. These defects can pass as-cast checks because the skin hides pores. CNC machining then opens a pore network under seal grooves and threads. Buyers reduce risk by requesting charge mix sheets, hydrogen before/after readings, and standardized degassing records per heat.

What “dirty scrap” means in the real world
Dirty scrap rarely looks dramatic. It often looks like “normal returns” with cutting fluid residue. It also looks like painted brackets mixed by mistake. And sometimes it looks like rain-wet scrap from an outdoor bin. So the melt absorbs gas and carries inclusions. Then you machine the part, and you open the truth.
The melt records I demand before I approve a long-term supplier
I do not need a 50-page report. Instead, I need consistent, timestamped records. Also I need them tied to heat numbers, not batch names. That is how I defend the supplier choice internally.
| Melt control | What I request | Buyer value | Red-flag signal | Evidence I want |
|---|---|---|---|---|
| Charge mix | % ingot vs returns | Predictable cleanliness | “We don’t track mix.” | Charge sheet per heat |
| Scrap acceptance | No oil, no paint, dry only | Lower gas risk | Scrap stored outdoors | Photos + rejection tags |
| Degassing method | Tool, time, rpm, gas | Repeatability | “We degas when needed.” | Log per heat |
| Hydrogen reading | Before and after | Confirms improvement | Only one reading shown | Before/after values |
| Dross removal | Skim timing and tools | Lower inclusions | Dirty skim tools | Skim checklist |
| Pour temperature | Target vs actual | Stable filling | No temp chart | Temperature log |
Cost drivers that quietly turn into warranty costs
Price matters, but warranty costs kill budgets. So I map cost levers to leak risk. Then I pick the trade-off that protects total cost.
| Cost lever | Why it looks cheap | How it raises leak risk | Better buyer move |
|---|---|---|---|
| High return scrap ratio | Low raw cost | Higher gas and inclusions | Cap returns and enforce clean scrap |
| Skipping degas heats | Fewer consumables | Higher hydrogen porosity | Degas every heat, every time |
| Fewer inspections | Lower QC cost | Defects escape to assembly | NDT after rough machining |
| Faster pouring | Higher output | More turbulence and air | Standardize pour practice |
| More reclaimed sand | Less new sand cost | Lower permeability | Control LOI and fines trends |

What inspection timing and PPAP evidence actually prevent warranty claims?
Inspection fails when timing fails. If you inspect only as-cast, you miss subsurface pores. Then machining opens the defect right where seals live. So I prefer inspection that follows the value-added route. And I treat traceability as non-negotiable.
Leak risk drops when buyers require radiography after rough machining on seal zones. Pressure testing should match real pressure and hold time. PPAP evidence helps when it includes real control plans, PFMEA, and traceability. Buyers can also reduce line stops by using staged delivery plans with clear lot labels.

Why I insist on radiography after rough machining
As-cast skin can hide pore bands under the surface. Rough machining removes that skin. So radiography after rough machining shows the real sealing risk. Also it stops wasted final machining on bad parts. Then you save time and money.
The inspection stack I write into leak-critical RFQs
I keep the stack simple. Then I scale it by risk. Also I demand zone marking on drawings, because “inspect the part” means nothing.
| Risk level | Trigger feature | Test method | What I specify | Red-flag signal |
|---|---|---|---|---|
| Medium | Flat machined face | Pressure test | Pressure, media, hold time | “We only do bubble test.” |
| High | O-ring groove | Radiography after rough machining | Zone-based imaging | “X-ray is too expensive.” |
| Very high | Internal passages | CT + pressure | Sampling plan | No CT option at all |
| Fit-critical | Tight tolerance | CMM report | Key dims list | No gauge control plan |
PPAP that feels real, not marketing
I worked with buyers who live inside PPAP gates. So I do not say “PPAP-style” and stop. Instead, I align to AIAG expectations in a practical way. Also I keep the pack readable for busy teams.
| PPAP element | What I provide | Why you care as a buyer |
|---|---|---|
| Process flow | Real routing steps | You see handoffs and weak points |
| Control Plan | Limits + reaction plan | You see drift control, not slogans |
| PFMEA summary | Top risks + actions | You see prevention logic |
| MSA plan | Gauge checks | You trust measurement data |
| Capability snapshot | Cpk/Ppk for key dims | You predict stability over time |
| Traceability rule | Heat → lot → carton | You isolate defects fast |
| Sample pack | First-article reports | You approve with facts |
Measurement system reference that ends gage fights
I treat measurement as a process step, not a paperwork step. So I anchor disputes to neutral references. Then I move the conversation back to facts.
FAQ: What do buyers search before choosing an ISO certified casting parts manufacturer?
Buyers search questions when they feel risk. They also search when internal teams demand proof. So I wrote answers that match audit reality. And I included long-tail phrases buyers type into Google.
Buyers often search for leak-tight casting solutions, radiography after rough machining, and casting parts leak testing methods. They also search for ISO certified casting parts manufacturer proof and PPAP readiness. Strong answers focus on records, traceability, inspection timing, and response speed. These FAQs cover common sourcing searches for a custom casting parts supplier.

Why do leaks appear only after CNC machining?
Machining cuts into subsurface pores under the as-cast skin. So leaks often appear under an O-ring groove. Then buyers blame alloy incorrectly.
What should I demand from a custom casting parts supplier for leak-tight parts?
I demand moisture charts, hydrogen logs, and traceability labels. Also I demand radiography after rough machining on seal zones.
What does “casting parts leak testing” mean in a purchase spec?
It means pressure, media, hold time, and acceptance criteria. So I write the full test method in the PO.
Does ISO certification really protect me?
ISO 9001 supports repeatable systems and corrective action discipline. However, I still require heat-level records and defined reaction plans.
What are the biggest red flags during supplier evaluation?
I treat missing logs as a red flag. Also I treat “we don’t need degassing every heat” as a red flag.
Can Prime handle machining too, not only casting?
Yes, and that reduces handoffs. So we support CNC parts precision machining plus stamping parts, welding parts, fasteners, and plastic parts.
What should a buyer request “after rough machining” besides X-ray?
I request pressure tests on seal faces. I also request CMM reports for groove width and flatness.
How do I compare quotes beyond price?
I compare the evidence package and the reaction speed. Then I compare delivery stability and packaging discipline.
| Buyer search term | What I expect in the supplier answer |
|---|---|
| ISO certified casting parts manufacturer | ISO proof + traceability + CAPA habits |
| custom casting parts supplier | Process logs + inspection timing plan |
| radiography after rough machining | Zone list + sampling plan + reports |
| casting parts leak testing | Written method + acceptance criteria |
| CNC parts precision machining | Tolerance plan + CMM support |
Conclusion
Control cores, sand, scrap, pouring, and inspection timing, and you will cut leaks, porosity, and warranty claims fast with evidence.
✅ Upload RFQ / Contact Prime →
Get a free “Leak Risk Review” — with no obligation.
Upload your drawing and mark seal faces, threads, and pressure zones.
Our engineering team, not a salesperson, will review your file.
You will get DFM notes, a draft inspection plan, and a clear quotation.
Even if you choose another supplier, keep the review, and then Upload RFQ / Contact Prime.