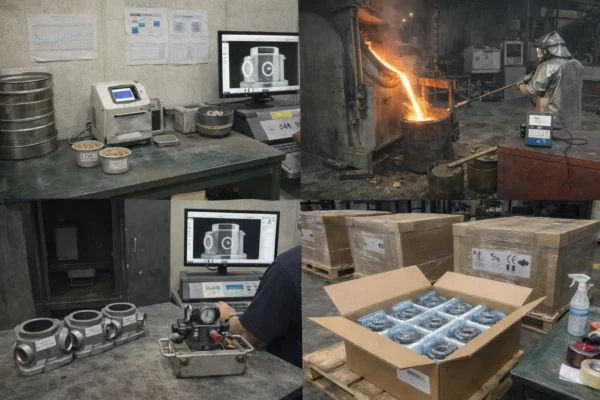

In our factory, I see “all-green” FAI packs that still jam fixtures. That pain hits schedules and budgets. So I treat FAI like a field test.
CNC first article inspection proves one part matches your drawing intent. But datums and GD&T rules decide what the CMM “believes.” So you should request a datum strategy, a ballooned print, and a linked measurement plan. Also ask for evaluation rules, best-fit limits, and inspection temperature.
If you buy CNC parts at scale, you need repeatable truth. So I will show the exact questions I answer for buyers. And I will share the mistakes I corrected on real launches.
How Do I Make Sure CMM Datums Match My Assembly Datums?
In our shop, I have watched customers assemble parts that “passed” on paper. But the parts still rocked in the base. That mismatch usually starts with datums.
Datums tell the CMM how to align the part in software. So datums change results even on the same hardware. Also your assembly uses its own locating features. Because of that, your FAI must align to assembly datums, not easy flats.

What I insist on before measurement
I ask the inspector to name Datum A, B, and C by real features. Then I ask the alignment order.
Also I ask how they constrain rotation and translation. Because “almost locked” still allows drift.
However, some teams use best-fit to get quick greens. So I require a written reason and scope.
Dive deeper: A “datum shift” story that cost real money
A buyer sent us a bracket with a tight position callout. They also used two dowel pins in assembly.
The previous supplier sent a clean CMM report with datum alignment notes. So the buyer approved quickly.
But the first production lot jammed on the customer fixture. And the line stopped for two hours.
We asked for the alignment screenshots and fixture photos. Then the root cause appeared fast.
The supplier used the largest flat as Datum A, because it sat stable on the CMM table.
But the print referenced the two dowel pin holes as the primary locating truth.
That “easy-flat” choice rotated the part about 0.2 mm at the hole pattern.
So the CMM still showed green numbers, because the frame moved with the error.
We corrected the plan in one day. First, we re-built alignment using the pin holes as A and B.
Then we added a simple locating fixture that matched the customer base.
Next, we re-measured the same sample, and the failure became obvious.
After that, we moved one machining step earlier, and we controlled distortion.
So we saved a 2,000-piece batch from scrap, and we protected the delivery window.
I now ask every supplier one question: “Do your datums simulate my assembly?”
If they cannot answer clearly, I do not approve the FAI.
| Datum question | What I want to see | What it prevents |
|---|---|---|
| Which features form A-B-C? | Named faces, bores, pins, bosses | “Convenience datums” |
| What is the A→B→C order? | Constraint steps, not vague text | Hidden rotation |
| Where does the part touch? | Photo of contact points | Clamp-induced tilt |
| Do you allow best-fit? | Scope limited to non-mating areas | Floating results |
What Should a Ballooned Print and Measurement Plan Include?
I often review reports that look complete. But they miss callouts or methods. Then approval becomes a gamble.
A ballooned print assigns a feature ID to each drawing requirement. So each report line maps to one callout. Also a measurement plan states tools, methods, and acceptance rules. Because of that, it speeds approvals and prevents disputes.

How I build a buyer-proof inspection map
I balloon the latest revision and lock the revision in the report header. Then I map every CTQ.
Also I separate “critical” and “non-critical” features. Because the buyer needs a clear focus.
However, I do not hide the rest. So I note what I skipped and why.
Dive deeper: PPAP habits without PPAP confusion
Many buyers say “we need PPAP,” but they really need stable evidence.
So I use PPAP-style structure even when the buyer does not request PPAP files.
I keep the package tight, because busy buyers still need speed.
Here is the sequence I follow for a PPAP-ready mindset.
First, I confirm the drawing revision and any special notes. Then I confirm datums and GD&T rules.
Next, I create a ballooned print and a measurement plan. Then I cut the first article.
After that, I measure with the planned methods, and I record conditions.
Finally, I review the pack like a buyer would, and I fix gaps.
| Step | Output | Why it matters |
|---|---|---|
| Drawing review | Questions log | Prevents wrong assumptions |
| Datum strategy | Alignment note + photos | Protects assembly truth |
| Ballooned print | Feature ID map | Enables fast audit |
| Measurement plan | Tool + method per ID | Prevents weak gaging |
| FAI report pack | Results + rule notes | Reduces disputes |
| Repeat check | Short re-run data | Shows stability |
I also include a small “control” note for repeat orders.
For example, I list the 5 features that drive fit, cost, and risk.
Then I tie those features to a simple in-process check.
That practice supports buyers who buy at volume from a custom CNC parts supplier.
Which CMM Evidence Stops “Perfect Paper” Parts?
I can accept a clean PDF. But I cannot accept hidden methods. Because method choices change truth.
A strong CNC first article inspection report shows results and how the CMM produced them. So you should request alignment type, feature extraction notes, and best-fit limits. Also request inspection temperature, because heat changes size.

What I provide when buyers ask “show me the truth”
I provide a feature tree view or a clear feature ID list. Then I describe each fit method.
Also I note probe points or scan paths for critical features. Because repeatability matters.
However, I keep the pack readable. So I add “details on request” for deep files.
Dive deeper: Raw data, point clouds, and when they matter
Some buyers ask for “raw CMM point cloud.” That can help, but it can also slow everyone.
So I decide based on geometry and risk.
For prismatic parts, I usually share feature IDs, extraction types, and alignment screenshots.
I also share the best-fit method if we use it, and I limit it to non-mating surfaces.
For freeform surfaces, I prefer scanning evidence. So I share a deviation map.
Then the buyer sees where the surface drifts, not only a single number.
Temperature also matters more than many teams admit.
Aluminum moves fast with heat, and thin walls move even faster.
So I record the room temperature and the inspection time.
If the part came from a warm machine, I let it cool before inspection.
That small step avoids false passes and false fails.
| Evidence item | What I include | Buyer value |
|---|---|---|
| Alignment type | Datum vs best-fit, with scope | Stops hidden drifting |
| Feature extraction | Points, circles, planes, scans | Explains repeatability |
| Fit method | Least squares, tangential, max inscribed | Avoids rule confusion |
| Temperature record | °C and time stamp | Reduces thermal error |
| Surface condition note | Burrs, coating, or oil state | Prevents measurement noise |
I also share a material-risk view, because material drives inspection behavior.
This table helps buyers plan realistic tolerances and timelines.
| Material | Typical risk during FAI | Simple factory control |
|---|---|---|
| Aluminum 6061 | Fast thermal change | Measure at stable room temp |
| Carbon steel | Stress movement | Add rest time after roughing |
| Stainless 304 | Heat builds in cutting | Use steady coolant and feeds |
| Brass | Soft surface marks | Use clean probes and soft jaws |
| Tool steel | Heat treat variation | Confirm state before final FAI |
This approach supports CNC parts precision machining programs with fewer surprises.
How Do I Confirm GD&T, MMC, Bonus, and Projected Zones?
I see many reports that say “GD&T checked.” But they do not state the rule. Then buyers argue later.
GD&T evaluation depends on modifiers like MMC and projected tolerance zones. So you should request the evaluation method for each callout. Also request actual sizes and bonus results, because they change acceptance.
What I write inside the report
I state “evaluated at MMC” when the drawing calls for MMC. Then I show actual size and bonus.
Also I state the datum reference frame and any shift allowance. Because buyers need clarity.
However, I avoid heavy jargon. So I use plain notes beside each CTQ.
Dive deeper: A delivery case where GD&T clarity saved three weeks
A buyer in North America needed parts in three weeks for a pilot build.
They also had a tight position callout on a bolt pattern.
So we treated that pattern like a launch gate.
First, we confirmed how the buyer used the part in assembly.
Then we aligned datums to that assembly, not to our easiest faces.
Next, we agreed on GD&T MMC bonus tolerance evaluation rules in writing.
So both sides used the same math and the same acceptance.

During FAI, we saw one hole drift near the limit. But actual size gave bonus tolerance.
So the hole passed with the correct rule, and we avoided a false reject.
At the same time, we still flagged the drift, because drift can grow in production.
So we adjusted the process and re-checked the pattern on a short repeat run.
That action saved time in two ways.
It prevented a late argument about “why your report passed.”
And it prevented a late scrap event during mass production.
So the buyer approved the pack in one day, and we shipped on schedule.
| GD&T topic | What I state | Why buyers care |
|---|---|---|
| MMC / LMC | Modifier per callout | Prevents false fails |
| Bonus tolerance | Actual size + computed bonus | Makes acceptance clear |
| Datum shift | Allowed or not, with note | Protects assembly truth |
| Projected zone | Height and method | Protects bolt fit |
| Best-fit use | Scope and reason | Stops hidden movement |
This is how we act like an ISO certified CNC machining factory, not a “paper factory.”
FAQs: What Do Buyers Search Before They Approve a CNC FAI Pack?
Buyers ask the same questions across industries. So I answer them in buyer language.
Also I keep answers short and direct. Because you may paste them into an RFQ.
These FAQs cover common long-tail searches about CNC first article inspection. They focus on datums, CMM evidence, and GD&T rules. Also they include request lines you can send to any CNC supplier.

Fast FAQ table for long-tail ranking
| Search-style question | Direct answer | Copy-and-send request line |
|---|---|---|
| CMM report says pass, part fails assembly, why? | Datums or best-fit hid the shift | “Send alignment order and datum features.” |
| What is best-fit vs datum alignment? | Best-fit floats, datum simulates assembly | “Limit best-fit to non-mating features.” |
| How to request a proper FAI report from a CNC supplier? | Ask for ballooned print + plan + methods | “Provide ballooned IDs tied to the report.” |
| Is a ballooned drawing mandatory for FAI? | It is the fastest traceability tool | “Balloon the latest revision and map IDs.” |
| What should a CNC first article inspection include? | Results, methods, rules, and conditions | “Include temp, GD&T rules, and datum photos.” |
| PPAP vs FAI CNC, what is the difference? | FAI proves first part, PPAP proves process | “Confirm repeat run and control approach.” |
| How to reduce FAI lead time without cutting corners? | Lock datums early and use a clear plan | “Share a measurement plan before machining.” |
Dive deeper: What I offer buyers before they place an order
When a buyer sends an RFQ, I do not start with price only.
I start with risk, because risk drives cost and delays.
So I offer a free “measurement strategy” note based on the drawing and assembly intent.
That note helps you avoid silent problems like datum mismatch.
I also flag cost drivers that buyers often miss.
For example, complex GD&T and scan-heavy surfaces increase inspection time.
Also tight tolerances on long thin parts increase scrap risk.
So I recommend a tolerance review when the design allows it.
| FAI cost driver | What increases cost | What reduces cost safely |
|---|---|---|
| Tight tolerances | More checks and rework loops | Clear CTQ focus and stable datums |
| Freeform surfaces | Scanning and data handling | Limit scans to functional areas |
| Datum ambiguity | Extra trials and disputes | Add assembly datum notes |
| Material movement | Thermal and stress drift | Cooling time and process control |
| Secondary ops | Deburr, plating, heat treat | Stage checks before each op |
Because Prime runs 10 production lines, we can support fast sampling and steady repeats.
And because we work under ISO routines, we keep records clean and consistent.
So you get fewer surprises in North America, Europe, and the Middle East.
Conclusion
When datums match assembly, methods stay visible, and GD&T rules stay explicit, FAI becomes real protection.
Before you pick a supplier, send me your drawing and assembly notes.
I will return a free measurement strategy suggestion with clear risks and fixes.
Then you can quote with confidence and launch with fewer shocks.