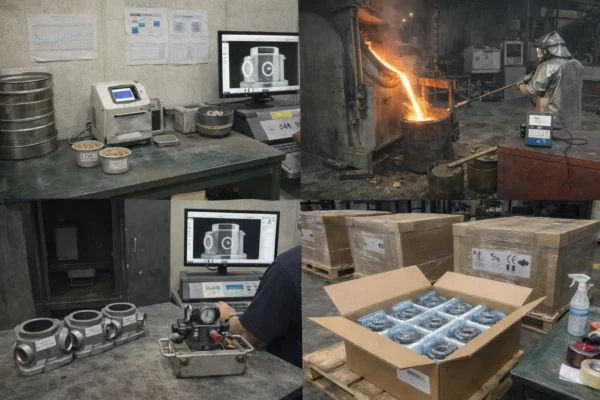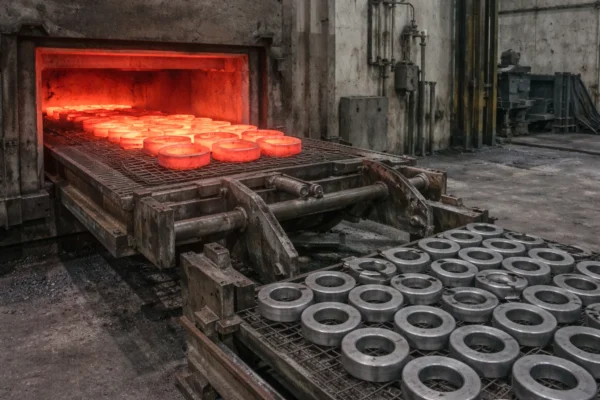

Defects burn my schedule and my budget. However, most defects start before production. So, I use a repeatability-first document checklist.
A quality documents checklist for custom parts should prove repeatable production. Also, buyers should align drawing revision and inspection methods. Then, buyers should lock traceability, special-process proof, and change control.
If you buy custom metal parts, you already know the pain. But you can stop most defects with better evidence. So, I will share what I require, and why.
Written by: I lead sourcing and factory execution at Prime since 1993. I work inside stamping, CNC, casting, and welding lines daily. And I ship wholesale parts worldwide.
What documents should I request before first article to prevent defects?
Suppliers can promise “stable quality.” However, promises do not protect my line. So, I ask for documents that match the real process.
I request a ballooned drawing and an FAI with raw data. Also, I request an inspection plan tied to each balloon. Then, I request material certs with heat or lot traceability.

Ballooned drawing + FAI raw data close the first gap
I start with a fully ballooned drawing. Then, I match every balloon to one measurement method. Also, I require raw numbers, not only “OK” stamps. Because raw data shows drift risk early.
I also check revision codes on every page. However, many defects start when the drawing rev and FAI rev differ. So, I reject packs with mixed revisions. Then, I request a corrected pack before tooling runs.
Core document pack I accept for first article
| Document | What I need to see | Why it matters | Fast red flag |
|---|---|---|---|
| Ballooned drawing | All dims and notes ballooned | Prevents missed requirements | Notes lack balloons |
| FAI with raw data | Numeric values for every balloon | Shows real capability | Only PASS marks |
| Inspection plan | Method per balloon number | Stops wrong gage use | “Caliper” everywhere |
| Drawing revision register | Rev, date, approver | Stops old prints | No approval trail |
| Packaging spec | Rust, scratch, label rules | Stops transit “defects” | “Standard packing” only |
Material traceability prevents mixed lots and fake grades
I request MTCs or CoCs with heat or lot numbers. Then, I ask for photos of the same heat tags on stock. Also, I ask for lot coding rules on WIP trays. Because traceability speeds containment when defects appear.
If you source from a custom stamping parts supplier, traceability controls mixed coil risk. Also, CNC parts precision machining needs traceability for temper and hardness. Then, an ISO certified casting parts manufacturer must link chemistry to each batch.
Traceability map I use during supplier qualification
| Material family | Buyer risk | Document I request | Trace point I verify | Extra proof that helps |
|---|---|---|---|---|
| Carbon steel | Mixed heats | MTC with heat number | Heat tag photo | Hardness spot check |
| Stainless steel | Wrong grade | MTC with chemistry | Heat tag photo | PMI check plan |
| Aluminum | Wrong temper | MTC with temper | Lot label on bars | Conductivity check |
| Casting alloy | Hidden mix | Chemistry cert | Batch label on racks | NDT plan if needed |
| Plastics | Wrong resin | Resin CoA | Resin lot label | MFI test record |
For Prime examples, I point buyers to our inspection workflow. It shows how we run incoming checks and dimensional inspection. You can review it here: see our ISO quality inspection process and deliverables.
How do I stop revision chaos between drawing, traveler, and inspection plan?
Revision chaos destroys trust fast. However, it often looks “small” at first. So, I treat revision control as a hard gate.
I require a revision register and a matched inspection plan. Also, I require the shop traveler that operators use. Then, I require a stop-ship rule when revisions conflict.

The three-way revision lock that saves my receiving team
I ask for three screenshots in one email thread. First, I want the drawing register line. Next, I want the inspection plan header. Then, I want the traveler header from the line.
When all three match, I move forward. However, when one differs, I stop the run. Because mixed revisions create “passing defects.” Also, they create expensive disputes later.
Buyer-side approval flow for revision control
| Step | What I do | What the factory sends | What I approve | What it prevents |
|---|---|---|---|---|
| 1 | Confirm part number | Drawing register | Correct rev | Wrong file use |
| 2 | Confirm methods | Inspection plan | Gage per balloon | False passes |
| 3 | Confirm floor execution | Traveler/router | Same rev stamp | Mixed builds |
| 4 | Confirm change rules | ECN log | Approval chain | Surprise drift |
| 5 | Release shipment | Final record | Lot labels | Trace confusion |
A real pattern I learned the hard way
One OEM updated a chamfer note on Friday. However, the supplier measured using the old note on Monday. Then, receiving rejected the lot, and the line stopped.
So, I changed my checklist. Now, I require a rev-matched inspection plan before first article. Also, I require traveler revision stamps before ramp-up. Then, I avoid costly rework and expedite fees.
Where Prime fits in this control loop
Prime runs multiple production lines, so we need strict discipline. We started in 1993, so we built document control into daily work. If you want to see our capability pages, start here: custom stamping parts manufacturer and custom CNC machining services.
Which PPAP-style evidence proves repeatability for stamping, CNC, casting, and welding?
Some suppliers pass the first batch. However, the second batch often drifts. So, I request PPAP-style evidence that matches risk.
I treat PPAP as a toolbox, not a religion. Also, I scale the package by part risk and volume. Then, I require control plans tied to PFMEA and key characteristics.

Risk-based PPAP requests keep projects fast and safe
I do not demand a heavy pack for every bracket. However, I demand deeper evidence for tight tolerances. So, I match PPAP depth to failure cost. Then, I keep approvals moving.
PPAP level guide from my buyer seat
| Level | What I request | Best fit | What I focus on first |
|---|---|---|---|
| Light | CoC + appearance + trace rule | Low-risk parts | Revision match |
| Standard | FAI + MTC + flow | Moderate risk | Raw data quality |
| Full | FAI + PFMEA + control plan + MSA | Tight tolerance | KC linkage |
| Custom | Customer-defined items | Regulated programs | Special processes |
| On-site | Full pack + walk-through | Safety parts | Execution reality |
PFMEA-to-control-plan linkage stops repeat defects
I start with the highest PFMEA risks. Then, I find the matching control plan step. Also, I check the reaction plan for that step. Because reaction plans stop drift from spreading.
Next, I verify key characteristics on the drawing balloons. Then, I confirm the inspection plan measures them with capable tools. So, the files form one closed loop. That loop supports repeatability across batches.
Special-process records I require every time
| Process | Record I request | What it proves | Common hidden risk |
|---|---|---|---|
| Heat treat | Furnace charts + hardness results | Stable thermal cycle | Missing batch link |
| Plating | Thickness report + method | Coating meets spec | Unknown test method |
| Welding | WPS/PQR + welder records | Repeatable weld quality | No qualified procedure |
| Casting | Chemistry cert + batch trace | Correct alloy control | Mixed charge materials |
| Stamping | Die maintenance log | Stable forming | Wear not tracked |

If you need these processes, I link buyers to our capabilities. Use surface treatment services for coatings. And use custom welding parts and fabrication for assemblies. For casting programs, start here: custom metal casting parts.
How do I validate measurement systems and avoid gage disputes?
Good parts can still “fail” at receiving. However, bad measurement often causes the fight. So, I validate the measurement system early.
I require calibration records and gage lists tied to the plan. Also, I require Gage R&R for critical dimensions. Then, I require a signed deviation procedure with clear limits.

MSA evidence reduces scrap, rework, and arguments
I request a calibration log with due dates. Then, I request instrument IDs on inspection records. Also, I request a simple measurement work instruction with photos. Because operators need repeatable contact points.
For critical dimensions, I request Gauge R&R. Then, I review operator variation and fixture stability. If the study looks weak, I upgrade the method. So, I stop false rejects and false passes.
MSA checklist I use for tight tolerance parts
| Item | What I ask for | Why I ask | Quick acceptance rule |
|---|---|---|---|
| Calibration | Certs + due dates | Valid tools | No expired dates |
| Gage list | Tool per balloon | Method control | One tool per feature |
| Work instruction | Photos + steps | Repeatable technique | Same contact points |
| Gauge R&R | Study on CTQs | Measurement proof | Uses real operators |
| Data format | Raw values | Trend visibility | No “OK only” reports |
Deviation control keeps delivery fast without hidden risk
Sometimes I accept a controlled deviation. However, I never accept verbal promises. So, I require a signed deviation form with an expiry date. Also, I require lot labels and segregation rules.
Then, I require a rollback plan to nominal. If the issue repeats, I require an 8D or similar corrective action. So, I protect delivery dates while keeping trust.
Deviation steps table I send to new suppliers
| Step | Factory action | Buyer action | Evidence I keep |
|---|---|---|---|
| 1 | Describe deviation | Confirm risk | Draft deviation form |
| 2 | Set limits | Approve or reject | Signed form |
| 3 | Segregate lots | Align receiving | Label photos |
| 4 | Ship clearly marked | Track by PO line | Packing list notes |
| 5 | Close root cause | Verify prevention | 8D or actions |
How documents reduce total landed cost
| Cost driver | Document that reduces it | What I gain | What I ask |
|---|---|---|---|
| Scrap | PFMEA + control plan | Fewer repeats | “Show KC linkage” |
| Rework | FAI raw data | Earlier catch | “Send raw sheets” |
| Delays | Change log | Fewer surprises | “Show approvals” |
| Claims | Traceability | Faster containment | “Show lot codes” |
| Transit damage | Packaging spec | Fewer returns | “Show pack photos” |
If you want fast quotes with safe controls, use our RFQ path. It supports drawings and specs for wholesale programs. Start here: Upload RFQ / Contact Prime.
FAQ: What quality documents do buyers search for when sourcing custom parts?
I see the same search terms every week. So, I answer them with buyer actions. Then, I point to neutral standards for reference.
Buyers often search for PPAP documents, FAI reports, and material certificates. Also, they search for plating thickness and heat-treat charts. Then, they search for Gauge R&R and deviation procedures.

What should I ask a custom stamping parts supplier to send first?
Ask for a ballooned drawing and FAI raw data. Also, ask for die maintenance and setup sheets. Then, ask for a control plan with key characteristics. You can compare capability here: metal stamping parts manufacturer.
What proves CNC parts precision machining can hold tight tolerances?
Request an inspection plan tied to each balloon. Also, request CMM reports for CTQ features. Then, request tool life and offset rules. Review our machining scope here: custom CNC parts services.
What documents matter most for an ISO certified casting parts manufacturer?
Request chemistry certs and batch trace rules. Also, request inspection and NDT plans when needed. Then, request special-process records for heat treat or coating. See casting scope here: custom metal casting parts.
What records should I require for welding parts?
Request WPS and PQR that match your joint type. Also, request welder qualification records. Then, request distortion and fit-up controls in the plan. You can review our welding scope here: custom welding parts.
What external standards should I reference in my RFQ?
I reference neutral standards, so both sides align expectations. Also, I link them inside the RFQ for clarity. Then, I avoid long email chains over definitions.
Neutral, authority references I trust
| Topic | Why buyers use it |
|---|---|
| ISO 9001 | System baseline |
| PPAP | Defines submission logic |
| FMEA | Risk framework |
| FAI (9102) | Common aerospace reference |
| Gauge R&R | Measurement guidance |
| Welding codes | Weld procedure reference |
| Coating thickness | Test method reference |
| Nadcap | Special-process oversight |
Which long-tail keywords should I include in my RFQ for better supplier responses?
Use document-driven phrases, not marketing words. Also, ask for raw data and revision alignment. Then, suppliers answer with clearer evidence.
- “quality documents checklist for custom parts”
- “ballooned drawing + FAI with raw data”
- “control plan tied to PFMEA and key characteristics”
- “CNC parts precision machining with Gauge R&R for CTQs”
- “custom stamping parts supplier with die maintenance logs”
- “ISO certified casting parts manufacturer with heat/lot traceability”
Conclusion
Align revisions, demand raw FAI data, link PFMEA to controls, verify traceability, prove special processes, and validate measurement systems.
If you upload your RFQ, I will respond with a quote and a free “Repeatability Evidence Pack” checklist. Also, I will flag revision and inspection risks early. Then, Prime will deliver stable quality with fast lead times for your wholesale program.